
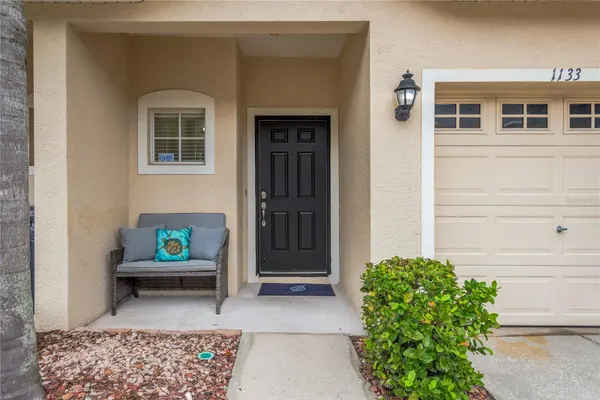

1133 ANDREW AVILES CIR, Tampa, FL 33619
REQUEST A TOUR If you would like to see this home without being there in person, select the "Virtual Tour" option and your agent will contact you to discuss available opportunities.
In-PersonVirtual Tour
$ 275,000
Est. payment | /mo

3 Beds

3 Baths

1,513 SqFt


$ 275,000
Est. payment | /mo

3 Beds

3 Baths

1,513 SqFt

Open House

Sat Oct 03, 10:00am - 2:00pm

Key Details

Property Type Townhouse

Sub Type Townhouse

Listing Status Active

Purchase Type For Sale

Square Footage 1,513 sqft

Price per Sqft $181

Subdivision Alexandria Place

MLS Listing ID TB8550723

Bedrooms 3

Full Baths 2

Half Baths 1

HOA Fees $360/mo

HOA Y/N Yes

Annual Recurring Fee 5040.0

Year Built 2005

Annual Tax Amount $4,083

Lot Size 2,178 Sqft

Acres 0.05

Property Sub-Type Townhouse

Source Stellar MLS

Property Description

Welcome home! This maintenance-free townhome checks all the boxes and then some. The spacious floorplan offers a one-car garage, 3 bedrooms, 2 full bathrooms, a convenient half bath downstairs, and a cozy screened lanai. Functional, comfortable, and easy to live in, this home is a gem waiting for its next owner. Fresh interior paint was completed just last year. Neutral 18" diagonal tile flooring greets you at the entry and runs throughout the entire first floor, while rich wood-look laminate covers the staircase and second floor. No carpet here! Just easy maintenance and a clean, cohesive look throughout. The kitchen features 42" cherry cabinets, neutral countertops, stainless steel appliances, a reverse osmosis system and a breakfast bar perfect for casual dining. A dedicated dining area sits just off the kitchen. The open-concept layout is ideal for entertaining, with the kitchen, dining, and living areas seamlessly connected. The living room easily accommodates larger furniture and feels light and bright thanks to the double glass sliders overlooking the green courtyard beyond. Start your mornings with a cup of coffee on the screened lanai and enjoy the peaceful view. The downstairs half bath is perfect for guests and saves unnecessary trips upstairs. On the second floor, you'll find the primary suite, two secondary bedrooms, a full guest bath, and the laundry room, with the washer and dryer included. The split-bedroom layout places the secondary bedrooms on the opposite side of the home from the primary suite, offering privacy and comfort for family or guests. The primary bedroom is generously sized, but the standout feature may be the closet - it's enormous! The ensuite bath includes dual sinks, a walk-in shower, and a large soaking tub that's ready for a relaxing end to a busy day. Alexandria Place is a lovely gated townhome community tucked away from the main road, offering a private and peaceful setting. Residents enjoy a community pool and centralized mailbox kiosk. The HOA fee covers water, cable TV, internet, pest control, & exterior maintenance. This townhome is an excellent option for anyone seeking a low-maintenance lifestyle. Conveniently located near shopping, dining, I-75, I-4, and the Crosstown Expressway, you'll enjoy easy access to Tampa and surrounding areas. Welcome home!

Location

State FL

County Hillsborough

Community Alexandria Place

Area 33619 - Tampa / Palm River / Progress Village

Zoning PD-MU

Rooms

Other Rooms Breakfast Room Separate, Great Room, Inside Utility

Interior

Interior Features Ceiling Fans(s), Living Room/Dining Room Combo, Open Floorplan, PrimaryBedroom Upstairs, Solid Wood Cabinets, Walk-In Closet(s), Window Treatments

Heating Central, Electric

Cooling Central Air

Flooring Ceramic Tile, Laminate

Furnishings Unfurnished

Fireplace false

Appliance Dishwasher, Disposal, Dryer, Electric Water Heater, Kitchen Reverse Osmosis System, Microwave, Range, Refrigerator, Washer

Laundry Inside, Upper Level

Exterior

Exterior Feature Lighting, Sidewalk

Garage Spaces 1.0

Community Features Gated Community - No Guard, Irrigation-Reclaimed Water, Pool, Sidewalks, Street Lights

Utilities Available Public

Amenities Available Gated, Maintenance, Pool

View Y/N No

Water Access No

Roof Type Shingle

Porch Patio, Porch, Screened

Attached Garage true

Exposure East

Garage true

Private Pool No

Building

Lot Description Near Public Transit, Sidewalk, Street One Way, Paved, Private

Entry Level Two

Foundation Slab

Lot Size Range 0 to less than 1/4

Sewer Public Sewer

Water Public

Architectural Style Contemporary

Structure Type Block,Stucco,Frame

New Construction false

Schools

Elementary Schools Frost Elementary School

Middle Schools Giunta Middle-Hb

High Schools Spoto High-Hb

Others

Pets Allowed Yes

HOA Fee Include Cable TV,Pool,Internet,Maintenance Structure,Maintenance Grounds,Pest Control,Sewer,Trash,Water

Senior Community No

Pet Size Small (16-35 Lbs.)

Ownership Fee Simple

Monthly Total Fees $420

Acceptable Financing Cash, Conventional, FHA, VA Loan

Membership Fee Required Required

Listing Terms Cash, Conventional, FHA, VA Loan

Num of Pet 2

Special Listing Condition None

Virtual Tour https://www.propertypanorama.com/instaview/stellar/TB8550723

Stellar MLS
Listed by Beth Stevens, PA FUTURE HOME REALTY INC

Nearby Locations

Kseniya Korneva

"My job is to find and attract mastery-based agents to the office, protect the culture, and make sure everyone is happy! "

GET MORE INFORMATION

Name
Phone*
Message

Go tour this home

1133 ANDREW AVILES CIR