





4 Beds
3 Baths
2,476 SqFt
4 Beds
3 Baths
2,476 SqFt
Open House
Sat Sep 26, 2:00pm - 6:00pm
Key Details
Property Type Single Family Home
Sub Type Single Family Residence
Listing Status Active
Purchase Type For Sale
Square Footage 2,476 sqft
Price per Sqft $159
Subdivision Golden Rdg
MLS Listing ID O6442930
Bedrooms 4
Full Baths 3
HOA Fees $80/mo
HOA Y/N Yes
Annual Recurring Fee 960.0
Year Built 2020
Annual Tax Amount $5,434
Lot Size 6,534 Sqft
Acres 0.15
Property Sub-Type Single Family Residence
Source Stellar MLS
Property Description
Downstairs, you'll find a bedroom with a full bath, perfect for guests or multigenerational living, along with a dedicated office space ideal for remote work. Upstairs offers a versatile loft area, adding even more flexible living space to the home. A thoughtful and practical touch is the laundry chute feature, allowing clothes to be dropped from the second floor straight down into the laundry room, complete with a laundry tub for added convenience.
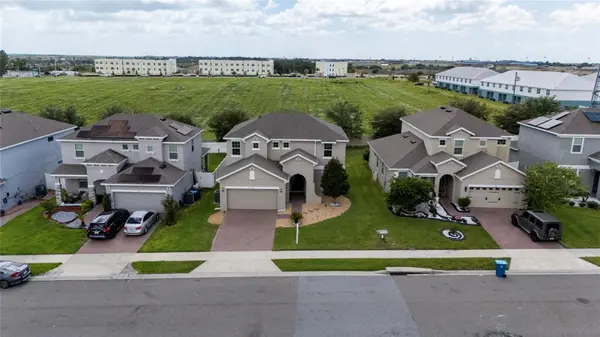
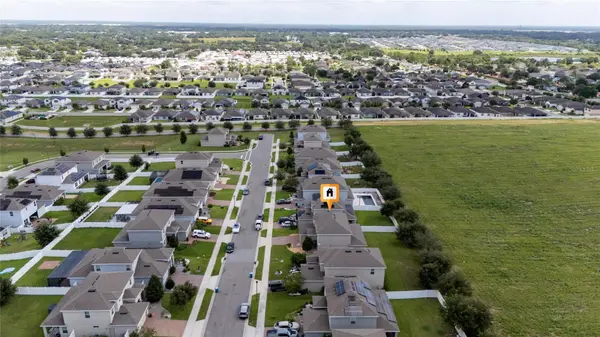
One of the standout features is the spacious backyard, offering plenty of room to create your own private outdoor retreat whether you envision adding a pool, summer kitchen, entertainment area, or designing the outdoor space that best fits your lifestyle. The property also offers added privacy with no rear neighbors.
Conveniently located near US-27 with easy access to I-4, providing connectivity to ChampionsGate, Walt Disney World, Orlando attractions, and surrounding areas. Everyday conveniences are just minutes away, including AdventHealth Heart of Florida, Publix, Lowe's, Posner Park, shopping, dining, entertainment, and services throughout the rapidly growing US-27 corridor. The area continues to expand with major new developments underway, including a new Home Depot and future Sam's Club, bringing even more convenience close to home.
Seller is motivated. Seller may consider buyer concessions. Schedule your private showing today.
Location
State FL
County Polk
Community Golden Rdg
Area 33837 - Davenport
Interior
Interior Features Ceiling Fans(s)
Heating Heat Pump
Cooling Central Air
Flooring Carpet, Ceramic Tile
Furnishings Unfurnished
Fireplace false
Appliance Dishwasher, Disposal, Electric Water Heater, Microwave, Range, Refrigerator
Laundry Laundry Room
Exterior
Exterior Feature Lighting, Sidewalk
Garage Spaces 2.0
Utilities Available Electricity Connected
View Y/N No
Water Access No
Roof Type Shingle
Attached Garage true
Exposure North
Garage true
Private Pool No
Building
Story 2
Entry Level Two
Foundation Slab
Lot Size Range 0 to less than 1/4
Sewer Public Sewer
Water Public
Structure Type Block,Concrete,Stucco
New Construction false
Schools
Elementary Schools Horizons Elementary
Middle Schools Daniel Jenkins Academy Of Technology Middle
High Schools Ridge Community Senior High
Others
Pets Allowed Cats OK, Dogs OK
Senior Community No
Ownership Fee Simple
Monthly Total Fees $80
Acceptable Financing Cash, Conventional, FHA, Other, VA Loan
Membership Fee Required Required
Listing Terms Cash, Conventional, FHA, Other, VA Loan
Special Listing Condition None
Virtual Tour https://www.propertypanorama.com/instaview/stellar/O6442930

Nearby Locations
"My job is to find and attract mastery-based agents to the office, protect the culture, and make sure everyone is happy! "