



3 Beds
2 Baths
1,932 SqFt
3 Beds
2 Baths
1,932 SqFt
Key Details
Property Type Condo
Sub Type Condominium
Listing Status Active
Purchase Type For Rent
Square Footage 1,932 sqft
Subdivision Waverly/Lk Eola
MLS Listing ID O6438764
Bedrooms 3
Full Baths 2
Construction Status Completed
HOA Y/N No
Year Built 2001
Lot Size 0.650 Acres
Acres 0.65
Property Sub-Type Condominium
Source Stellar MLS
Property Description
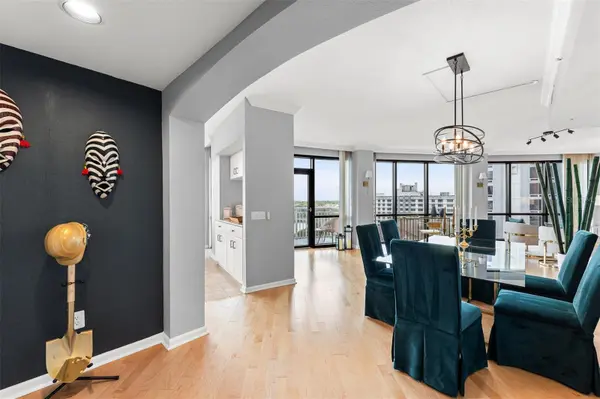
With over 1,932 square feet of living space, the residence is filled with natural Florida sunshine and features floor-to-ceiling windows throughout the living room, dining area, primary suite, and kitchen. The expansive private terrace extends your living space outdoors and offers an incredible setting to take in the views, entertain, or enjoy a private front-row seat to Orlando's Fourth of July fireworks.
The residence includes three TVs and plenty of space to live comfortably in the heart of Downtown Orlando.
As a resident of The Waverly, enjoy an array of resort-style amenities on the 5th-floor club level, including a spectacular pool and spa, fitness room, entertainment room, and 24-hour security. Two assigned parking spaces are included on the 3rd floor, conveniently located right next to the elevator.
And the location is exceptional. Situated directly across from Lake Eola, you're just steps from Downtown Orlando's finest restaurants, cafés, shopping, galleries, and entertainment. The Amway Center, SunRail, Lynx bus lines, and major highways are all just minutes away.
A rare opportunity to lease a true front-facing “tube” residence with expansive living space, panoramic Lake Eola views, and an unbeatable downtown location.
Location
State FL
County Orange
Community Waverly/Lk Eola
Area 32801 - Orlando
Rooms
Other Rooms Inside Utility
Interior
Interior Features Ceiling Fans(s), Living Room/Dining Room Combo, Solid Surface Counters, Split Bedroom, Thermostat, Walk-In Closet(s), Window Treatments
Heating Central, Electric
Cooling Central Air
Flooring Carpet, Ceramic Tile, Hardwood
Furnishings Unfurnished
Fireplace false
Appliance Dishwasher, Disposal, Dryer, Electric Water Heater, Microwave, Range, Refrigerator, Washer
Laundry Laundry Room
Exterior
Exterior Feature Private Mailbox, Sidewalk
Parking Features Assigned, Basement
Garage Spaces 2.0
Pool Gunite, In Ground
Community Features Clubhouse, Fitness Center, Pool
Utilities Available Cable Available, Electricity Connected, Sewer Connected, Underground Utilities, Water Connected
Waterfront Description Lake Front
View Y/N Yes
Water Access No
View City, Garden, Trees/Woods, Water
Attached Garage false
Garage true
Private Pool No
Building
Lot Description City Limits, Irregular Lot, Landscaped, Near Public Transit, Sidewalk, Street Brick, Paved
Story 23
Entry Level One
Sewer Public Sewer
Water See Remarks
Unit Floor 9
New Construction false
Construction Status Completed
Others
Pets Allowed Yes
Senior Community No
Membership Fee Required None
Virtual Tour https://vimeo.com/1224027197

Nearby Locations
"My job is to find and attract mastery-based agents to the office, protect the culture, and make sure everyone is happy! "