



2 Beds
2 Baths
1,022 SqFt
2 Beds
2 Baths
1,022 SqFt
Key Details
Property Type Condo
Sub Type Condominium
Listing Status Active
Purchase Type For Sale
Square Footage 1,022 sqft
Price per Sqft $259
Subdivision Waterside At Coquina Key South
MLS Listing ID OM731725
Bedrooms 2
Full Baths 1
Half Baths 1
Construction Status Completed
HOA Y/N No
Year Built 1979
Annual Tax Amount $3,214
Lot Size 8,712 Sqft
Acres 0.2
Property Sub-Type Condominium
Source Stellar MLS
Property Description
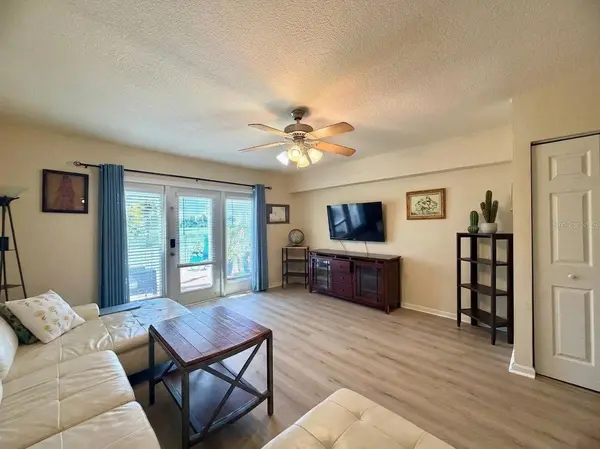
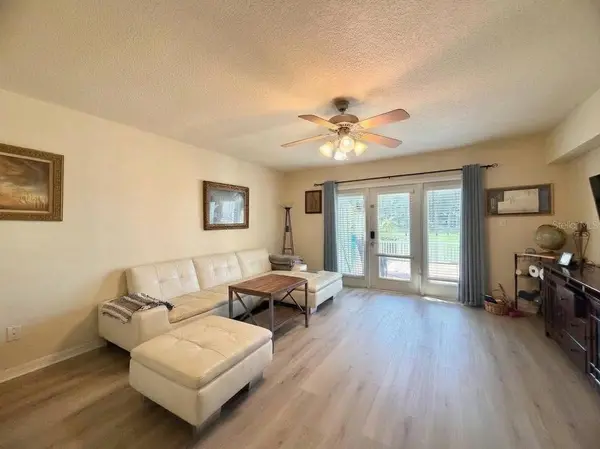
Inside, the main level features ceramic tile in the dining area and luxury vinyl plank flooring in the living space. The kitchen is equipped with stainless steel appliances, an electric range, Formica countertops, and a garbage disposal. Ceiling fans in both the living and dining areas add to the comfortable Florida feel, while a stackable washer and dryer are conveniently tucked into a dedicated closet.
The outdoor living space features a paver patio overlooking the retention pond, creating a relaxing spot for morning coffee, evening drinks, or simply enjoying the water view.
Upstairs, both bedrooms feature luxury vinyl plank flooring, ceiling fans, and built-in closet storage. The primary bedroom stands out with its own walkout deck overlooking the pond—an inviting private retreat with a peaceful view. The shared full bathroom features ceramic tile, while a convenient half bath serves the main level.
Living in Waterside at Coquina Key means enjoying more than just the condo. Community amenities include a clubhouse, swimming pool, fitness center, community gathering space, pickleball courts, basketball court, and shuffleboard court.
With water views from both levels, two outdoor living spaces, low-maintenance condo living, and resort-style recreational amenities, 4744 Snook Drive SE offers an opportunity to enjoy the laid-back Florida lifestyle in one of St. Petersburg's distinctive waterfront communities.
Location
State FL
County Pinellas
Community Waterside At Coquina Key South
Area 33705 - St Pete
Direction SE
Interior
Interior Features Ceiling Fans(s), PrimaryBedroom Upstairs, Solid Wood Cabinets, Stone Counters, Thermostat
Heating Central, Electric
Cooling Central Air
Flooring Carpet, Luxury Vinyl
Furnishings Unfurnished
Fireplace false
Appliance Dishwasher, Dryer, Electric Water Heater, Ice Maker, Microwave, Range, Refrigerator, Washer
Laundry Laundry Closet
Exterior
Exterior Feature Balcony, Lighting, Sidewalk, Tennis Court(s)
Parking Features Guest, Open
Pool Child Safety Fence, Deck, Gunite, Heated, Lighting, Outside Bath Access
Community Features Association Recreation - Owned, Clubhouse, Community Mailbox, Deed Restrictions, Dog Park, Fitness Center, Gated Community - Guard, Golf Carts OK, Irrigation-Reclaimed Water, Pool, Restaurant, Sidewalks, Tennis Court(s), Street Lights
Utilities Available BB/HS Internet Available, Cable Connected, Electricity Connected, Phone Available, Public, Sewer Connected, Sprinkler Recycled, Underground Utilities, Water Connected
Waterfront Description Pond
View Y/N Yes
Water Access Yes
Water Access Desc Bay/Harbor,Canal - Saltwater,Pond
View Water
Roof Type Shingle
Porch Covered, Front Porch, Patio, Rear Porch
Exposure North
Garage false
Private Pool No
Building
Story 2
Entry Level Two
Foundation Slab
Sewer Public Sewer
Water Public
Architectural Style Key West
Unit Floor 1
Structure Type Stucco
New Construction false
Construction Status Completed
Others
Pets Allowed Breed Restrictions, Cats OK, Dogs OK, Number Limit, Yes
HOA Fee Include Guard - 24 Hour,Cable TV,Common Area Taxes,Pool,Escrow Reserves Fund,Insurance,Maintenance Structure,Maintenance Grounds,Maintenance,Management,Pest Control,Private Road,Recreational Facilities,Security,Sewer,Trash,Water
Senior Community No
Pet Size Extra Large (101+ Lbs.)
Ownership Condominium
Acceptable Financing Cash, Conventional, VA Loan
Membership Fee Required Required
Listing Terms Cash, Conventional, VA Loan
Num of Pet 2
Special Listing Condition None

Nearby Locations
"My job is to find and attract mastery-based agents to the office, protect the culture, and make sure everyone is happy! "