



4 Beds
3 Baths
2,247 SqFt
4 Beds
3 Baths
2,247 SqFt
Key Details
Property Type Single Family Home
Sub Type Single Family Residence
Listing Status Active
Purchase Type For Sale
Square Footage 2,247 sqft
Price per Sqft $331
Subdivision Webb'S Reserve
MLS Listing ID C7530087
Bedrooms 4
Full Baths 3
Construction Status Completed
HOA Fees $650/qua
HOA Y/N Yes
Annual Recurring Fee 6132.0
Year Built 2025
Annual Tax Amount $3,826
Lot Size 8,712 Sqft
Acres 0.2
Property Sub-Type Single Family Residence
Source Stellar MLS
Property Description
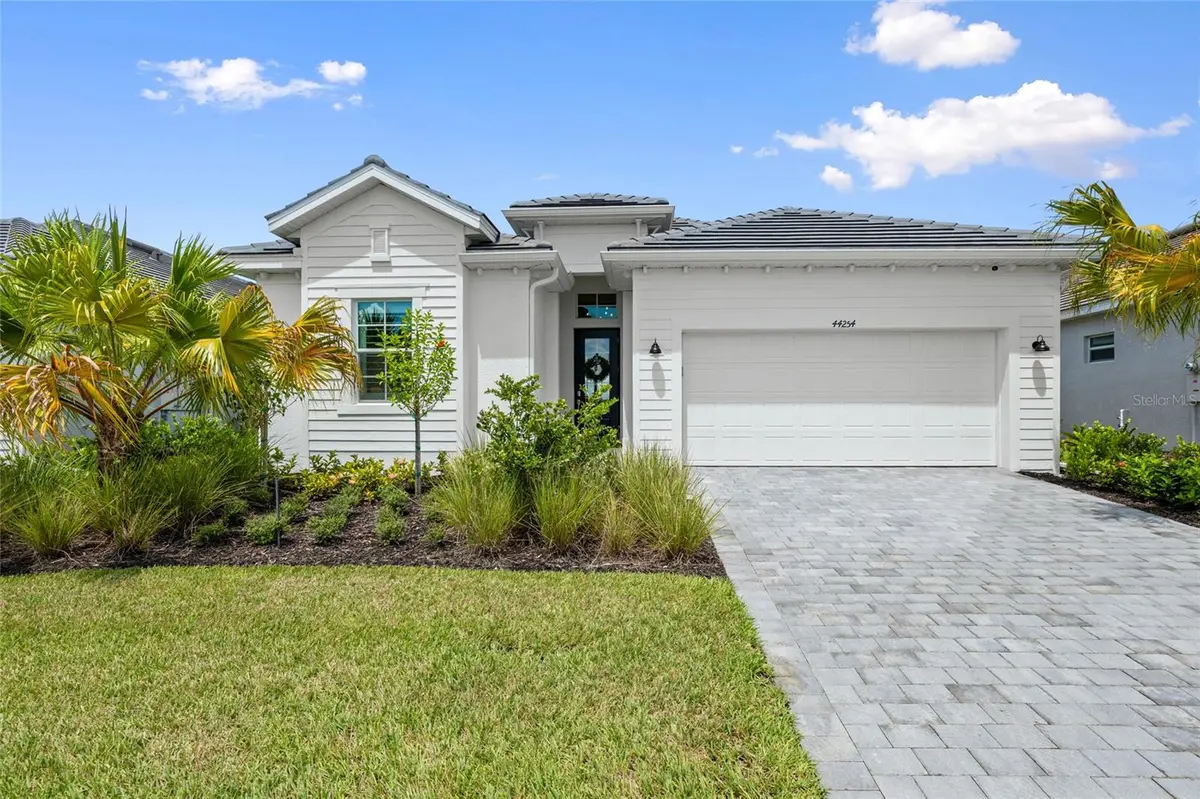
This exceptional Calusa is a spacious single-story contemporary home offering 4 bedrooms, 3 bathrooms, private autofill saltwater pool and spa, and a 2-car garage with a mini-split system, all within 2,247 square feet of beautifully designed living space. Conveniently located a quarter mile from the amenities.
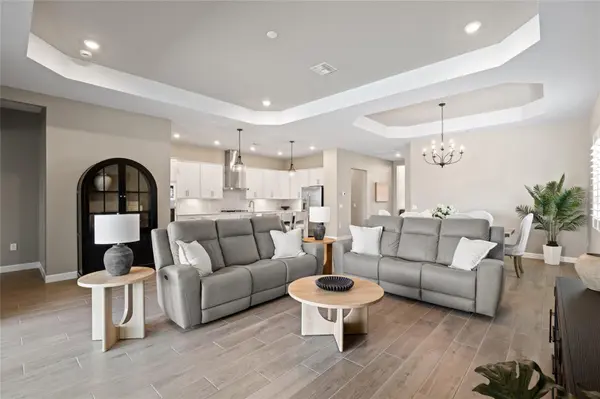
Designed for effortless Florida living, the open-concept floor plan seamlessly connects the gourmet kitchen, spacious family room, and dining area, creating an ideal setting for entertaining family and friends. The kitchen features a large center island with seating, a beautiful custom backsplash, gas stove, stainless steel appliances, a large pantry, and a sophisticated layout designed for everyday living, cooking like a chef and entertaining.
The private owner's suite, located at the rear of the home, provides a peaceful retreat with dual vanities, a seated vanity area, a large glass-enclosed shower with upgraded shower heads, and generous walk-in closets. Two bedroom suites near the front entry offers privacy for guests, while the flexible fourth bedroom provides the perfect space for a home office, fitness room, additional living area or bedroom.
Step outside to your covered lanai with added hurricane screen, creating a private outdoor oasis with an expansive lanai and saltwater pool and spa. It is the perfect setting for relaxing in the Florida sunshine, enjoying lazy afternoons by the pool, or entertaining friends and family after a round of golf. The true Florida lifestyle.
This home is enhanced by many luxury upgrades, including quartz countertops, security cameras, a Wi-Fi extender, upgraded hurricane screen on the lanai, all-new luxury shower heads and modern shower doors, designer pendant lighting and fixtures, custom blinds and plantation shutters, additional laundry room cabinetry, laundry sink, mini-split system in the garage, and insulated garage door and attic.
This opportunity is truly exceptional: this is the only home currently available NOW in Webb's Reserve offering a golf membership, making it a rare opportunity to enjoy the sought-after Webb's Reserve lifestyle and access to its Nicklaus Design golf experience. The Builder is out of golf home inventory until after the 2027 season is long over. Why wait until 2027 for a golf home in Webbs Reserve when you can have it now? RARE GOLF HOME. RARE OPPORTUNITY. ONE EXCEPTIONAL GOLF LIFESTYLE.
Location
State FL
County Charlotte
Community Webb'S Reserve
Area 33982 - Punta Gorda
Zoning BOZD
Rooms
Other Rooms Den/Library/Office, Family Room
Interior
Interior Features Ceiling Fans(s), Eat-in Kitchen, High Ceilings, Living Room/Dining Room Combo, Open Floorplan, Smart Home, Solid Surface Counters, Split Bedroom, Thermostat, Tray Ceiling(s), Walk-In Closet(s), Window Treatments
Heating Central, Electric
Cooling Central Air
Flooring Ceramic Tile
Furnishings Unfurnished
Fireplace false
Appliance Built-In Oven, Cooktop, Dishwasher, Disposal, Dryer, Gas Water Heater, Ice Maker, Microwave, Refrigerator, Tankless Water Heater, Washer
Laundry Laundry Room
Exterior
Exterior Feature Hurricane Shutters, Sidewalk
Garage Spaces 2.0
Pool Heated, In Ground, Lighting, Salt Water, Screen Enclosure
Community Features Clubhouse, Community Mailbox, Deed Restrictions, Fitness Center, Gated Community - Guard, Golf Carts OK, Golf, Irrigation-Reclaimed Water, Pool, Restaurant, Sidewalks, Tennis Court(s), Street Lights
Utilities Available BB/HS Internet Available, Cable Available, Electricity Connected, Fiber Optics, Natural Gas Connected, Sewer Connected, Underground Utilities, Water Connected
Amenities Available Clubhouse, Fitness Center, Gated, Golf Course, Pickleball Court(s), Pool, Sauna, Security, Spa/Hot Tub, Tennis Court(s)
View Y/N No
Water Access No
View Pool, Water
Roof Type Tile
Attached Garage true
Exposure Southeast
Garage true
Private Pool Yes
Building
Entry Level One
Foundation Block, Slab
Lot Size Range 0 to less than 1/4
Builder Name Lennar
Sewer Public Sewer
Water Public
Structure Type Block,Stucco
New Construction false
Construction Status Completed
Schools
Elementary Schools Babcock Neighborhood
Middle Schools Babcock Neighborhood
High Schools Babcock Neighborhood
Others
Pets Allowed Number Limit
HOA Fee Include Guard - 24 Hour,Pool,Internet,Maintenance Grounds,Management,Trash
Senior Community No
Ownership Fee Simple
Monthly Total Fees $511
Acceptable Financing Cash, Conventional
Membership Fee Required Required
Listing Terms Cash, Conventional
Num of Pet 3
Special Listing Condition None
Virtual Tour https://www.zillow.com/view-imx/0fd8f42e-5ff2-45ea-a741-19046f3fb0c0?setAttribution=mls&wl=true&initialViewType=pano&utm_source=dashboard

Nearby Locations
"My job is to find and attract mastery-based agents to the office, protect the culture, and make sure everyone is happy! "