


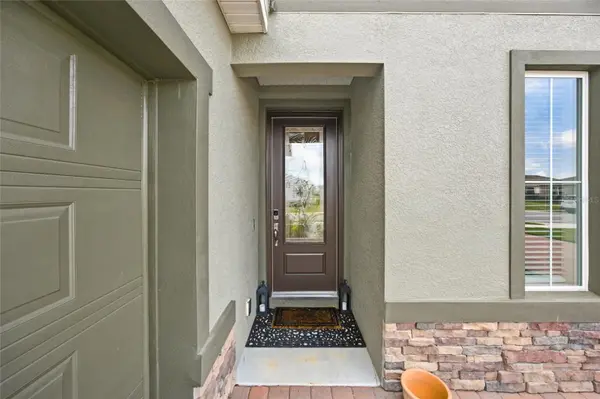



3 Beds
3 Baths
2,172 SqFt
3 Beds
3 Baths
2,172 SqFt
Key Details
Property Type Single Family Home
Sub Type Single Family Residence
Listing Status Active
Purchase Type For Sale
Square Footage 2,172 sqft
Price per Sqft $218
Subdivision Ocala Preserve Phase 12
MLS Listing ID OM731496
Bedrooms 3
Full Baths 2
Half Baths 1
Construction Status Completed
HOA Fees $1,583/qua
HOA Y/N Yes
Annual Recurring Fee 6334.56
Year Built 2024
Annual Tax Amount $8,481
Lot Size 6,969 Sqft
Acres 0.16
Lot Dimensions 60x115
Property Sub-Type Single Family Residence
Source Stellar MLS
Property Description
Featuring 3 bedrooms, 2.5 bathrooms, a separate flex room/office, an attached 2-car garage and a dedicated golf cart garage, this home is light, bright and beautifully finished. Crown molding, attractive flooring and carefully selected details throughout create a polished yet comfortable feel.
At the heart of the home is a spacious kitchen featuring an oversized center island with seating, abundant cabinetry, stainless steel appliances, natural gas cooking and a beautiful tile backsplash. The kitchen flows seamlessly into the dining and main living areas, creating an open and inviting space for everyday living and entertaining. Surrounded by windows, the dining area is filled with natural light and beautifully accented by a tray ceiling and crown molding.
The split-bedroom floor plan provides added privacy, with the primary suite tucked away from the secondary bedrooms. The primary suite offers a spacious ensuite bath with dual sinks, a walk-in shower, private water closet, linen storage and a generous walk-in closet. Two additional bedrooms are located on the opposite side of the home, while the separate flex room/office provides additional space for a home office, den, hobby room or whatever best suits your needs.
Step outside to the covered lanai and fully fenced backyard, offering a comfortable and private outdoor space to relax, entertain or simply enjoy the Florida weather. The separate golf cart garage, in addition to the attached 2-car garage, provides convenient space for a golf cart and additional storage.
Beyond the home, Ocala Preserve offers a guard-gated, resort-style lifestyle with dining, fitness and wellness amenities, pickleball, tennis, bocce, walking trails, a dog park, clubs, activities and plenty of opportunities to stay active, connect with neighbors or simply enjoy the community at your own pace.
Ideally located in Northwest Ocala just minutes from the World Equestrian Center, shopping, dining, medical facilities and everyday conveniences, this nearly new home offers an exceptional opportunity to enjoy everything Ocala Preserve has to offer.
Location
State FL
County Marion
Community Ocala Preserve Phase 12
Area 34482 - Ocala
Zoning PUD
Rooms
Other Rooms Den/Library/Office, Great Room, Inside Utility
Interior
Interior Features Ceiling Fans(s), Crown Molding, Eat-in Kitchen, Kitchen/Family Room Combo, Open Floorplan, Primary Bedroom Main Floor, Thermostat, Walk-In Closet(s)
Heating Central, Natural Gas
Cooling Central Air
Flooring Carpet, Ceramic Tile
Furnishings Partially
Fireplace false
Appliance Dishwasher, Disposal, Dryer, Exhaust Fan, Microwave, Range, Refrigerator, Washer
Laundry Inside, Laundry Room
Exterior
Exterior Feature Lighting, Private Yard, Sidewalk
Parking Features Driveway, Garage Door Opener, Golf Cart Garage, Garage
Garage Spaces 2.0
Fence Other
Community Features Clubhouse, Community Mailbox, Dog Park, Fitness Center, Gated Community - Guard, Golf Carts OK, Golf, Pool, Restaurant, Sidewalks, Tennis Court(s)
Utilities Available BB/HS Internet Available, Cable Available, Electricity Available, Electricity Connected, Fiber Optics, Natural Gas Available, Sewer Connected, Water Connected
View Y/N No
Water Access No
Roof Type Shingle
Porch Covered, Enclosed, Patio
Attached Garage true
Exposure Southwest
Garage true
Private Pool No
Building
Lot Description Cleared, Landscaped, Near Golf Course, Sidewalk, Paved
Entry Level One
Foundation Slab
Lot Size Range 0 to less than 1/4
Builder Name Shea Homes
Sewer Public Sewer
Water Public
Architectural Style Contemporary
Structure Type Block,Stucco
New Construction false
Construction Status Completed
Schools
Elementary Schools Fessenden Elementary School
Middle Schools Howard Middle School
High Schools West Port High School
Others
Pets Allowed Cats OK, Dogs OK
HOA Fee Include Pool,Escrow Reserves Fund,Internet,Maintenance Structure,Maintenance Grounds,Maintenance,Pest Control,Recreational Facilities,Security
Senior Community Yes
Ownership Fee Simple
Monthly Total Fees $527
Acceptable Financing Cash, Conventional, FHA, VA Loan
Membership Fee Required Required
Listing Terms Cash, Conventional, FHA, VA Loan
Special Listing Condition None
Virtual Tour https://vimeo.com/1223869171?fl=pl&fe=sh

Nearby Locations
"My job is to find and attract mastery-based agents to the office, protect the culture, and make sure everyone is happy! "