


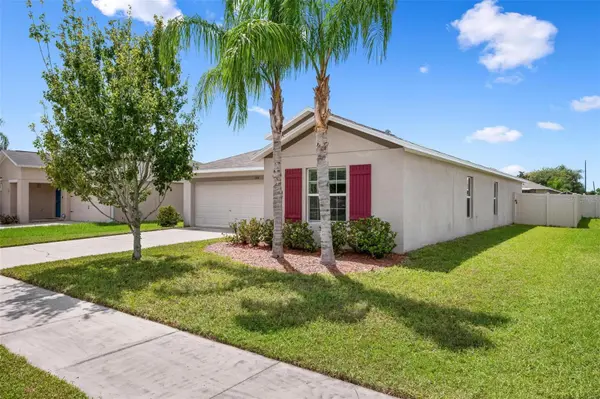



4 Beds
2 Baths
1,897 SqFt
4 Beds
2 Baths
1,897 SqFt
Open House
Sun Sep 27, 11:00am - 1:00pm
Key Details
Property Type Single Family Home
Sub Type Single Family Residence
Listing Status Active
Purchase Type For Sale
Square Footage 1,897 sqft
Price per Sqft $173
Subdivision Riverbend West Ph 1
MLS Listing ID A4704748
Bedrooms 4
Full Baths 2
Construction Status Completed
HOA Fees $275/Semi-Annually
HOA Y/N Yes
Annual Recurring Fee 550.76
Year Built 2017
Annual Tax Amount $8,636
Lot Size 6,534 Sqft
Acres 0.15
Lot Dimensions 60x110
Property Sub-Type Single Family Residence
Source Stellar MLS
Property Description
With 1,897 square feet of ample living space, this stunning residence features four spacious bedrooms and two well-appointed bathrooms, making it an ideal home for families, first-time buyers, or those looking to retire in a peaceful community. The open floor plan seamlessly connects the kitchen, dining area, and living room, creating an inviting atmosphere perfect for entertaining or enjoying quality time with loved ones.
The beautiful kitchen is designed for both functionality and style, with plenty of cabinet space, a cooking island, and modern appliances. The living and dining areas boast natural light, making the space feel warm and welcoming.
Additional highlights include an indoor laundry room for ultimate convenience, and a brand-new water heater replaced in 2026, providing peace of mind for new homeowners.
This property is not just a house; it is a home within a community that offers a relaxed lifestyle. The community features a sparkling pool where residents can escape the heat and unwind on those warm Florida days. Enjoy the close-knit feel of a neighborhood while still having easy access to all the amenities you need, from shopping and dining to recreational activities.
The owners are motivated to sell, making this an excellent opportunity for buyers looking to find their dream home in a desirable location. Whether you're starting a new chapter in your life or seeking a place to retire peacefully, this home in Ruskin is the perfect choice. Don't miss out on the chance to own a slice of paradise in this welcoming town. Schedule a showing today and envision your future in this beautiful setting!
Location
State FL
County Hillsborough
Community Riverbend West Ph 1
Area 33570 - Ruskin/Apollo Beach
Zoning RSC-9
Rooms
Other Rooms Inside Utility
Interior
Interior Features Ceiling Fans(s), Eat-in Kitchen, High Ceilings, In Wall Pest System, Open Floorplan, Solid Wood Cabinets, Split Bedroom, Walk-In Closet(s)
Heating Electric
Cooling Central Air
Flooring Ceramic Tile
Furnishings Unfurnished
Fireplace false
Appliance Dishwasher, Disposal, Electric Water Heater, Exhaust Fan, Microwave, Range, Refrigerator
Laundry Electric Dryer Hookup, Laundry Room
Exterior
Exterior Feature Private Yard, Sidewalk
Parking Features Driveway, Garage Door Opener
Garage Spaces 2.0
Fence Vinyl
Community Features Community Mailbox, Dog Park, Playground, Pool
Utilities Available Electricity Connected, Public, Water Connected
Amenities Available Playground, Pool
View Y/N No
Water Access No
Roof Type Shingle
Porch None
Attached Garage true
Exposure West
Garage true
Private Pool No
Building
Lot Description Level, Sidewalk, Paved
Story 1
Entry Level One
Foundation Slab
Lot Size Range 0 to less than 1/4
Sewer Public Sewer
Water Public
Architectural Style Ranch
Structure Type Block
New Construction false
Construction Status Completed
Others
Pets Allowed Yes
Senior Community No
Ownership Fee Simple
Monthly Total Fees $45
Acceptable Financing Cash, Conventional, FHA, VA Loan
Membership Fee Required Required
Listing Terms Cash, Conventional, FHA, VA Loan
Special Listing Condition None
Virtual Tour https://show.tours/v/9WqyFDj

Nearby Locations
"My job is to find and attract mastery-based agents to the office, protect the culture, and make sure everyone is happy! "