



3 Beds
3 Baths
1,663 SqFt
3 Beds
3 Baths
1,663 SqFt
Key Details
Property Type Townhouse
Sub Type Townhouse
Listing Status Active
Purchase Type For Sale
Square Footage 1,663 sqft
Price per Sqft $177
Subdivision Tara Baywood Ph 1 Pb 38 Pg 55
MLS Listing ID OM730873
Bedrooms 3
Full Baths 2
Half Baths 1
Construction Status Completed
HOA Fees $592/ann
HOA Y/N Yes
Annual Recurring Fee 592.8
Year Built 2024
Annual Tax Amount $5,513
Lot Size 2,178 Sqft
Acres 0.05
Property Sub-Type Townhouse
Source Stellar MLS
Property Description
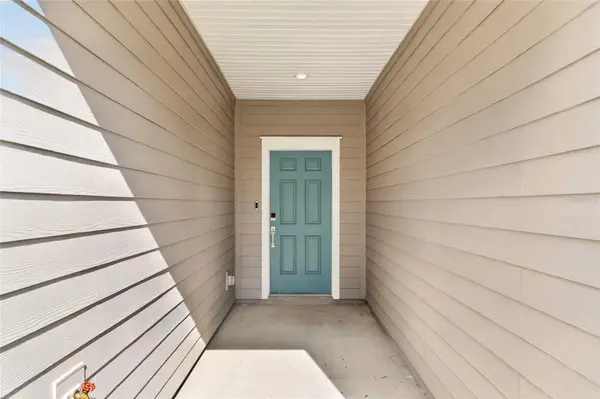
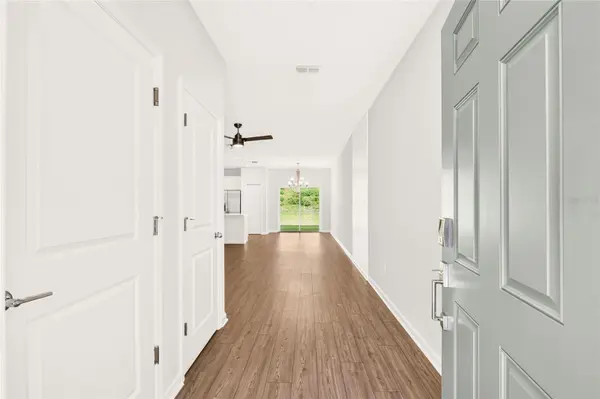
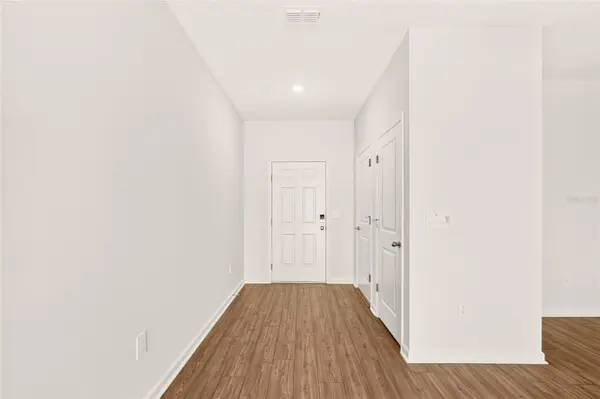
Step inside to a bright, welcoming interior designed for everyday living and entertaining. The kitchen comes fully equipped with stainless steel appliances, including refrigerator, range, microwave, and dishwasher, and opens comfortably to the main living and dining areas. Upstairs, the private bedroom layout provides separation from the main gathering spaces, while the primary suite features a walk-in closet and private bath. Ceiling fans, window treatments, ceramic tile, and carpet complete the home's comfortable, move-in-ready interior.
Built with HardieBoard-style cement siding and an asphalt shingle roof, the home offers the added appeal of newer systems and finishes. A paved driveway and attached garage provide convenient parking and additional storage.
Living in Tara Baywood means enjoying amenities just outside your door, including a community pool, clubhouse, splash pad, sports courts, park, and dog park—creating plenty of opportunities to relax, stay active, and enjoy the Florida lifestyle.
Conveniently located near Downtown Alachua, shopping, dining, the Hal Brady Recreation Complex, San Felasco Hammock Preserve State Park, and the Progress District, with easy access to I-75 and Gainesville, this home is ideally positioned for work, recreation, and everything North Central Florida has to offer. Schedule your private tour today and come see why this Alachua home may be the perfect fit for your next move.
Location
State FL
County Alachua
Community Tara Baywood Ph 1 Pb 38 Pg 55
Area 32615 - Alachua
Zoning PUD
Rooms
Other Rooms Formal Dining Room Separate, Inside Utility, Loft
Interior
Interior Features Ceiling Fans(s), Walk-In Closet(s), Window Treatments
Heating Central
Cooling Central Air
Flooring Carpet, Ceramic Tile
Furnishings Unfurnished
Fireplace false
Appliance Dishwasher, Microwave, Range, Refrigerator
Laundry Inside
Exterior
Exterior Feature Garden, Lighting, Rain Gutters, Sidewalk
Parking Features Driveway, Garage Door Opener
Garage Spaces 1.0
Community Features Clubhouse, Fitness Center, Playground, Pool, Sidewalks, Tennis Court(s)
Utilities Available BB/HS Internet Available, Electricity Connected, Sewer Connected, Water Connected
View Y/N No
Water Access No
View Trees/Woods
Roof Type Shingle
Porch Porch, Rear Porch
Attached Garage true
Exposure Northwest
Garage true
Private Pool No
Building
Lot Description Greenbelt, Landscaped, Level, Paved
Story 2
Entry Level Two
Foundation Slab
Lot Size Range 0 to less than 1/4
Builder Name Lennar
Sewer Public Sewer
Water Public
Architectural Style Craftsman
Structure Type Cement Siding,Frame
New Construction true
Construction Status Completed
Schools
Elementary Schools W. W. Irby Elementary School-Al
Middle Schools A. L. Mebane Middle School-Al
High Schools Santa Fe High School-Al
Others
Pets Allowed Yes
HOA Fee Include Pool,Maintenance Structure
Senior Community No
Ownership Fee Simple
Monthly Total Fees $49
Acceptable Financing Cash, Conventional, FHA, VA Loan
Membership Fee Required Required
Listing Terms Cash, Conventional, FHA, VA Loan
Special Listing Condition None
Virtual Tour https://www.propertypanorama.com/instaview/stellar/OM730873

Nearby Locations
"My job is to find and attract mastery-based agents to the office, protect the culture, and make sure everyone is happy! "