



4 Beds
4 Baths
4,689 SqFt
4 Beds
4 Baths
4,689 SqFt
Key Details
Property Type Single Family Home
Sub Type Single Family Residence
Listing Status Active
Purchase Type For Sale
Square Footage 4,689 sqft
Price per Sqft $234
Subdivision Baseline Ranchettes
MLS Listing ID OM729361
Bedrooms 4
Full Baths 3
Half Baths 1
HOA Y/N No
Year Built 2024
Annual Tax Amount $9,865
Lot Size 5.000 Acres
Acres 5.0
Property Sub-Type Single Family Residence
Source Stellar MLS
Property Description
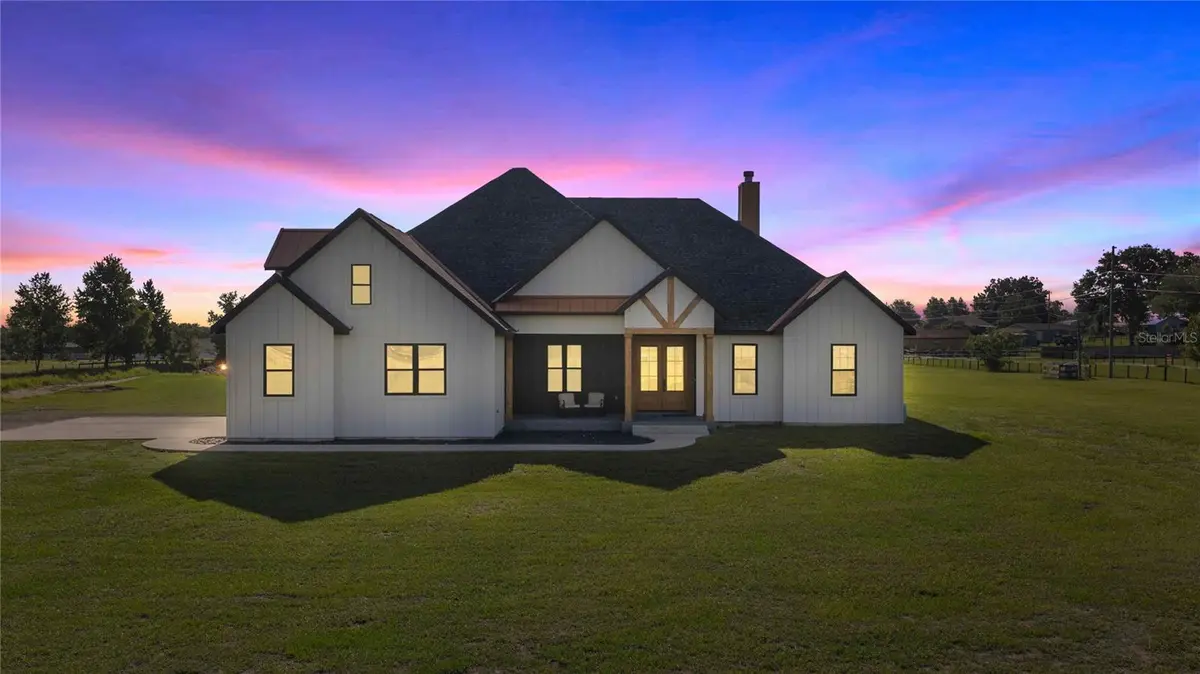
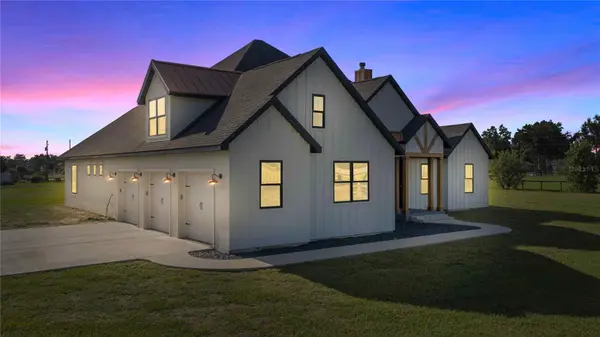
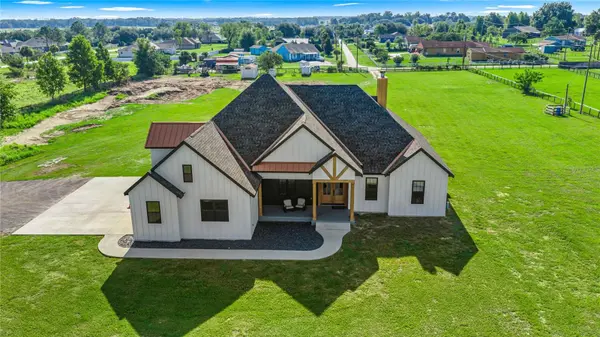
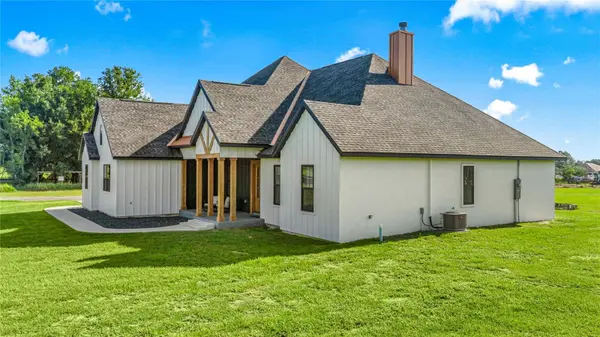
As you make your way down the private drive, the home's beautiful modern farmhouse design comes into view. Constructed of concrete block and accented with classic board-and-batten detailing and warm wood elements, the exterior perfectly complements the thoughtful design found throughout the home.
A welcoming foyer opens into an impressive great room where soaring ceilings and a stunning brick fireplace create a warm, inviting gathering space. Expansive three-panel sliding glass doors frame picturesque views of the surrounding property while filling the home with abundant natural light and providing beautiful views of the peaceful acreage beyond.
The beautifully appointed kitchen overlooks the great room, creating a welcoming space for everyday living and entertaining. Featuring a large center island with seating and a striking brick backsplash that extends from the countertops to the ceiling, the kitchen combines modern design with timeless warmth.
Luxury vinyl flooring flows throughout the main living areas, kitchen, bathrooms, and the first-floor primary suite, while the additional bedrooms offer the comfort of carpet. A versatile bonus room provides flexible space for a home office, media room, playroom, fitness area, or hobby room.
The first-floor primary suite serves as a private retreat, highlighted by a tray ceiling, an oversized walk-in closet with custom shelving, and a beautifully designed en-suite bathroom featuring dual vanities, a walk-in shower, and a striking copper soaking tub perfectly positioned beneath a picture window—creating an ideal place to relax and unwind.
Upstairs, a generously sized secondary suite offers its own en-suite bathroom and large walk-in closet, providing exceptional privacy and comfort for guests or multi-generational living. Every bedroom in the home features a walk-in closet with custom shelving, offering outstanding storage and organization throughout.
Additional highlights include an indoor laundry room, an attached three-car garage, fenced acreage, and a shed-row style barn, providing flexibility for animals, equipment, or additional storage while preserving the property's open, scenic setting.
Whether you're enjoying quiet mornings overlooking your acreage, gathering around the fireplace with family, or entertaining friends in the thoughtfully designed living spaces, this remarkable property offers the perfect balance of modern elegance, warmth, and room to grow.
Schedule your private showing today and discover everything this exceptional modern farmhouse has to offer.
Location
State FL
County Marion
Community Baseline Ranchettes
Area 34420 - Belleview
Zoning A1
Rooms
Other Rooms Bonus Room
Interior
Interior Features Built-in Features, Cathedral Ceiling(s), Ceiling Fans(s), Crown Molding, Eat-in Kitchen, High Ceilings, Open Floorplan, Primary Bedroom Main Floor, Split Bedroom, Stone Counters, Thermostat, Tray Ceiling(s), Vaulted Ceiling(s), Walk-In Closet(s), Window Treatments
Heating Electric
Cooling Central Air
Flooring Carpet, Luxury Vinyl
Fireplaces Type Living Room
Furnishings Negotiable
Fireplace true
Appliance Cooktop, Dishwasher, Dryer, Electric Water Heater, Exhaust Fan, Freezer, Ice Maker, Microwave, Refrigerator, Tankless Water Heater, Washer
Laundry Inside, Laundry Room
Exterior
Exterior Feature Lighting, Private Yard
Parking Features Driveway
Garage Spaces 3.0
Fence Fenced, Wood
Utilities Available Electricity Connected, Water Connected
View Y/N No
Water Access No
Roof Type Shingle
Porch Covered, Front Porch, Patio
Attached Garage true
Exposure West
Garage true
Private Pool No
Building
Lot Description Cleared, Farm, In County, Oversized Lot
Entry Level Two
Foundation Slab
Lot Size Range 5 to less than 10
Sewer Septic Tank
Water Well
Architectural Style Contemporary, Custom
Structure Type Block,Concrete
New Construction false
Schools
Elementary Schools Belleview-Santos Elem. School
Middle Schools Belleview Middle School
High Schools Belleview High School
Others
Senior Community No
Ownership Fee Simple
Acceptable Financing Cash, Conventional, VA Loan
Listing Terms Cash, Conventional, VA Loan
Special Listing Condition None

Nearby Locations
"My job is to find and attract mastery-based agents to the office, protect the culture, and make sure everyone is happy! "