





6 Beds
4 Baths
5,126 SqFt
6 Beds
4 Baths
5,126 SqFt
Open House
Sat Sep 05, 11:00am - 3:00pm
Key Details
Property Type Single Family Home
Sub Type Single Family Residence
Listing Status Active
Purchase Type For Sale
Square Footage 5,126 sqft
Price per Sqft $252
Subdivision Rivers Add
MLS Listing ID TB8503668
Bedrooms 6
Full Baths 4
HOA Y/N No
Year Built 1965
Annual Tax Amount $8,955
Lot Size 0.740 Acres
Acres 0.74
Lot Dimensions 156.5x207.5
Property Sub-Type Single Family Residence
Source Stellar MLS
Property Description
Drive up beneath a canopy of oaks and through the curved driveway, and you already sense this
is a place built for gathering — big enough for the whole family, and then some. Step through
the front door into a foyer that's bright and welcoming, the kind that makes you want to kick
your shoes off.
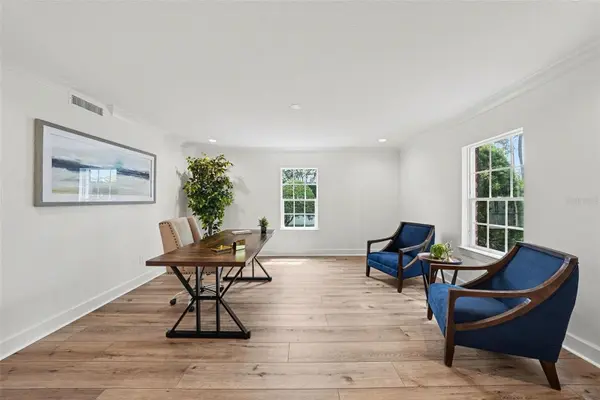
To one side, a front office or den gives someone a quiet place to work from home, help with
homework, or just close the door for a minute of peace. The other direction leads to a dining
room made for holidays and Sunday dinners, then through to a kitchen that's really the heart of
this home. The oversized island has room for the kids to do homework while dinner's on, seating
for quick breakfasts, and plenty of counter space when everyone's pitching in to cook. A new 5-
burner cooktop, dual ovens, and two full-size refrigerators mean you're never short on room —
whether it's a weeknight meal or a house full of family for the holidays.
Perch at the breakfast bar and take in the view — a cozy fireplace, a private courtyard, and the
pool just beyond. From there, the family room opens up with oversized glass doors that make the
backyard feel like an extension of the living space. Movie nights, game nights, birthday parties
that spill outside — this room can handle it all. A bedroom and full bath on the main floor is
perfect for guests, grandparents, or older kids who want a little independence.
Upstairs, original hardwood floors lead you to a central sitting area that separates the two wings
of bedrooms — a nice buffer for family members who want a little privacy at the end of the day.
The primary suite is a genuine retreat with two balconies, a big walk-in closet, and a bathroom
built for unwinding, with a dual-sink vanity, soaking tub, and walk-in shower. The kids'
bedrooms are just as thoughtfully laid out — two Jack & Jill bathroom setups connect bedrooms
2 & 3 and 4 & 5, and every single bedroom has its own walk-in closet, so there's no fighting over
closet space. Bedroom 5 even opens right onto the upstairs pool balcony — ask any kid, that's
the best room in the house. And with laundry upstairs, keeping up with a busy household just got
a lot easier.
Downstairs, the backyard is where this home really shines for family life. Blooming magnolias,
garden beds, two fountains, and a pool — with direct access from the great room, family room,
and kitchen, it's easy to keep an eye on the kids while you're grilling or chatting with friends.
The whole house was renovated in 2026, top to bottom — new electrical, plumbing, cabinets,
countertops, flooring, and more — so it's move-in ready for whatever your family's next chapter
looks like. Room for everyone, space to grow, and a backyard made for making memories
Location
State FL
County Pasco
Community Rivers Add
Area 33525 - Dade City/Richland
Zoning RS2
Rooms
Other Rooms Bonus Room, Den/Library/Office, Formal Dining Room Separate, Great Room, Inside Utility, Loft
Interior
Interior Features Built-in Features, Ceiling Fans(s), Crown Molding, Dry Bar, Eat-in Kitchen, High Ceilings, Kitchen/Family Room Combo, PrimaryBedroom Upstairs, Solid Surface Counters, Solid Wood Cabinets, Walk-In Closet(s)
Heating Central, Electric
Cooling Central Air
Flooring Carpet, Luxury Vinyl, Wood
Fireplaces Type Family Room, Wood Burning
Furnishings Unfurnished
Fireplace true
Appliance Built-In Oven, Convection Oven, Cooktop, Dishwasher, Disposal, Dryer, Electric Water Heater, Microwave, Range Hood, Refrigerator, Washer, Wine Refrigerator
Laundry Inside, Upper Level
Exterior
Exterior Feature Balcony, Courtyard, Lighting, Outdoor Shower, Rain Gutters, Sidewalk
Fence Masonry, Other
Pool Auto Cleaner, Gunite, In Ground, Lighting, Pool Sweep
Community Features Street Lights
Utilities Available Cable Available, Electricity Connected, Fire Hydrant, Public, Sewer Connected, Sprinkler Well, Water Connected
View Y/N No
Water Access No
Roof Type Shingle
Porch Patio
Exposure South
Garage false
Private Pool Yes
Building
Lot Description Historic District, City Limits, Landscaped, Oversized Lot, Sidewalk, Street Brick
Entry Level Two
Foundation Slab
Lot Size Range 1/2 to less than 1
Sewer Public Sewer
Water Public
Architectural Style Colonial
Structure Type Block,Brick,HardiPlank Type
New Construction false
Schools
Elementary Schools Pasco Elementary School-Po
Middle Schools Pasco Middle-Po
High Schools Pasco High-Po
Others
Pets Allowed Yes
Senior Community No
Ownership Fee Simple
Acceptable Financing Cash, Conventional
Listing Terms Cash, Conventional
Special Listing Condition None

Nearby Locations
"My job is to find and attract mastery-based agents to the office, protect the culture, and make sure everyone is happy! "