



3 Beds
2 Baths
1,477 SqFt
3 Beds
2 Baths
1,477 SqFt
Open House
Sun Oct 18, 1:30pm - 4:30pm
Key Details
Property Type Single Family Home
Sub Type Single Family Residence
Listing Status Active
Purchase Type For Sale
Square Footage 1,477 sqft
Price per Sqft $236
Subdivision Heritage Creek
MLS Listing ID A4690593
Bedrooms 3
Full Baths 2
HOA Fees $250/mo
HOA Y/N Yes
Annual Recurring Fee 3000.0
Year Built 2012
Annual Tax Amount $3,903
Lot Size 6,098 Sqft
Acres 0.14
Property Sub-Type Single Family Residence
Source Stellar MLS
Property Description
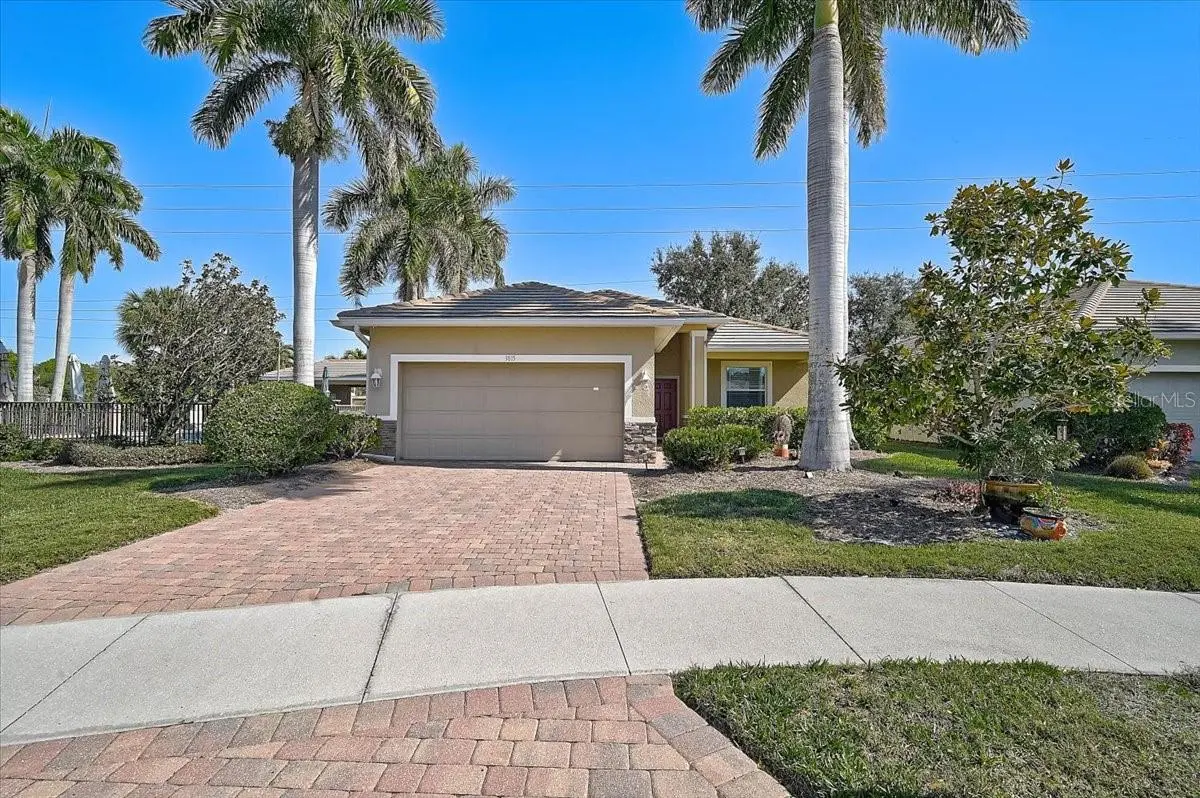
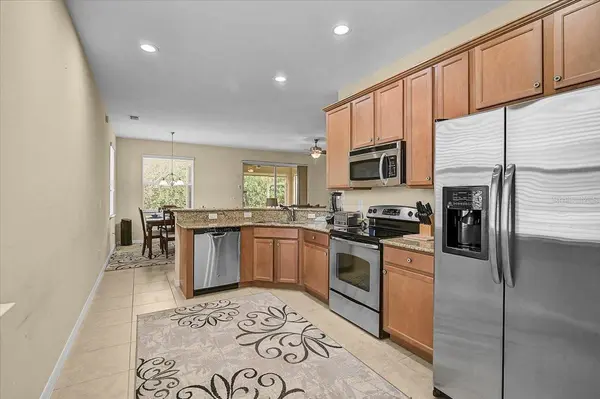
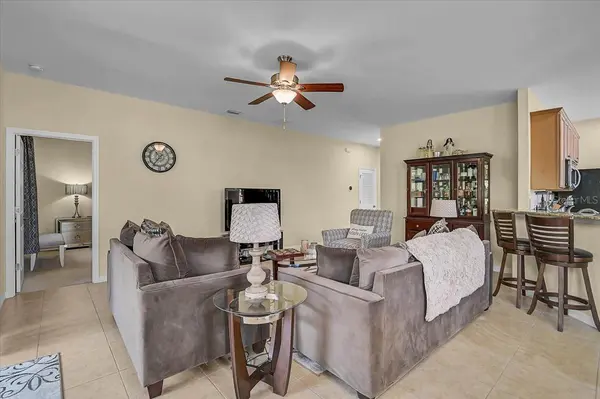
Step inside to discover a bright, open floor plan featuring granite countertops, custom cabinetry, and thoughtful finishes throughout. Even better, this home is being sold fully turnkey, with furnishings and contents included, making it an ideal opportunity for a full-time residence, seasonal retreat, or effortless Florida getaway.
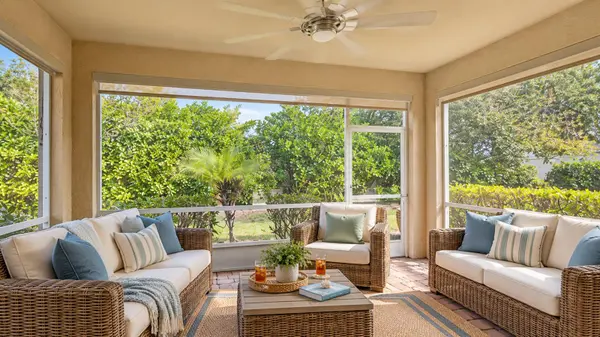
Outside, enjoy your spacious screened lanai and paver patio surrounded by lush tropical landscaping, perfect for morning coffee, entertaining friends, or simply enjoying the Florida sunshine. Just steps away is the community pool, offering all the enjoyment of having a pool without the expense and responsibility of maintaining your own.
What truly sets Heritage Creek apart is the lifestyle. Enjoy beautifully maintained grounds, a dedicated dog park, and a scenic boardwalk tucked toward the back of the community that winds through the natural preserve and leads to an open observation deck. It's the perfect place to unwind, take in the surrounding wildlife, enjoy peaceful nature views, and catch a beautiful Florida sunset.
Additional highlights include a durable tile roof, home generator, welcoming front porch, and no CDD fees. The association also budgets for professional landscaping and community maintenance, helping preserve the neighborhood's attractive, well-kept appearance.
With a NEW PRICE, a fantastic location, and a lifestyle that's hard to duplicate, 9815 Nostalgia Place is a home you'll want to see in person. Come discover Heritage Creek, the kind of place you visit once and never want to leave. Schedule your private showing today!
Location
State FL
County Sarasota
Community Heritage Creek
Area 34223 - Englewood
Zoning RSF2
Interior
Interior Features Cathedral Ceiling(s), Ceiling Fans(s), High Ceilings, Kitchen/Family Room Combo, Living Room/Dining Room Combo, Open Floorplan, Solid Surface Counters, Solid Wood Cabinets, Split Bedroom, Thermostat, Vaulted Ceiling(s), Walk-In Closet(s), Window Treatments
Heating Central, Electric
Cooling Central Air
Flooring Brick, Carpet, Ceramic Tile
Furnishings Negotiable
Fireplace false
Appliance Dishwasher, Disposal, Dryer, Electric Water Heater, Microwave, Range, Refrigerator, Washer
Laundry Electric Dryer Hookup, Inside, Laundry Room, Washer Hookup
Exterior
Exterior Feature Hurricane Shutters, Private Mailbox, Rain Gutters, Sidewalk
Parking Features Driveway, Garage Door Opener, Off Street, Open
Garage Spaces 2.0
Pool Heated, In Ground
Community Features Buyer Approval Required, Deed Restrictions, Dog Park, Irrigation-Reclaimed Water, Park, Pool, Sidewalks
Utilities Available BB/HS Internet Available, Cable Available, Electricity Connected, Phone Available, Public, Sewer Connected, Water Connected
Amenities Available Pool
View Y/N No
Water Access No
Roof Type Concrete,Tile
Porch Covered, Front Porch, Rear Porch, Screened
Attached Garage true
Exposure Southeast
Garage true
Private Pool No
Building
Lot Description Corner Lot, Landscaped, Sidewalk, Paved
Story 1
Entry Level One
Foundation Slab
Lot Size Range 0 to less than 1/4
Sewer Public Sewer
Water Public
Architectural Style Ranch, Mediterranean
Structure Type Block,Stone,Stucco
New Construction false
Schools
Elementary Schools Englewood Elementary
Middle Schools L.A. Ainger Middle
High Schools Lemon Bay High
Others
Pets Allowed Breed Restrictions, Cats OK, Dogs OK, Yes
HOA Fee Include Pool,Maintenance Grounds,Management,Trash
Senior Community No
Ownership Fee Simple
Monthly Total Fees $250
Acceptable Financing Cash, Conventional
Membership Fee Required Required
Listing Terms Cash, Conventional
Num of Pet 3
Special Listing Condition None
Virtual Tour https://www.propertypanorama.com/instaview/stellar/A4690593

Nearby Locations
"My job is to find and attract mastery-based agents to the office, protect the culture, and make sure everyone is happy! "